
Residential & Commercial Projects
Whatever you're planning — a rear extension, a loft, a new home or a shop fit-out — we provide the drawings, structural design and approvals under one roof.
Our services
Six disciplines, one team.
Structural Engineering
Calculations, beams, foundationsStructural calculations, drawings and reports for extensions, loft conversions, wall removals and new builds, with every structural calculation and structural drawing is technically reviewed by a Chartered Engineer before issue.
Learn moreArchitectural Services
Design, planning & Building Regs drawingsMeasured surveys, planning drawings and Building Regulations drawings for extensions, loft conversions, conversions and new homes.
Learn morePlanning Permission & Building Control Approvals
Applications & Building Control supportSupport with planning applications, permitted development, Lawful Development Certificates and Building Regulations submissions. We prepare and coordinate the drawings and technical information required and assist with relevant authority and Building Control queries throughout the process.
Learn moreProperty Surveys, Inspections & Reports
Buyers, sellers & mortgage reportsProfessional property inspections and clear technical reporting for homeowners, buyers, sellers, landlords and mortgage-related requirements.
Learn moreSurveying Services
CCTV drainage, drone, Total StationAccurate site information for design and construction — measured and topographical surveys, boundary and Land Registry plans, and CCTV drainage, drone and Total Station surveys.
Learn moreConstruction & Contractor Support
Technical support during the buildTechnical support during construction, including site inspections, drawing clarification, structural queries, design coordination and reasonable revisions to help contractors deliver works in accordance with the approved design.
Learn moreParty Wall Services
Notices, awards, schedulesParty wall notices, awards and schedules of condition, so work on or near a shared wall goes ahead properly under the Party Wall etc. Act 1996.
Learn moreFully insured
Insurance & complianceProfessional indemnity £1m, public liability £6m and employers' liability £10m, with certificates available on request.
Our insuranceWhat clients come to us for
New Build Design & Engineering
New BuildsArchitectural and structural design support for new residential and commercial buildings, including structural calculations, foundations, steelwork, walls, floors, roofs and Building Regulations coordination.
Learn moreChimney Breast & Load-Bearing Wall Removal
Chimney & Wall RemovalStructural assessment and design for chimney breast and load-bearing wall removals, including steel beam design, calculations, padstones, support details and drawings for Building Control.
Learn moreTotal Station & Topographical Surveys
Total Station SurveysHigh-accuracy measured surveys using Total Station equipment for buildings, land, levels, boundaries and site features, providing reliable survey information for design and construction.
Learn moreFoundation Design & Structural Solutions
Foundation DesignStructural design and assessment of foundations for extensions, new builds and structural alterations, including strip foundations, pad foundations, raft solutions and other foundation systems where appropriate to the project.
Learn moreSteel & Structural Frame Design
Structural Frame DesignStructural analysis and design of steel and other framed structures, including beams, columns, connections, load paths and supporting foundations for residential and commercial projects.
Learn moreProperty Surveys & Reports
Buying or sellingHomebuyer and seller surveys, mortgage and lender reports, and structural inspections.
Learn moreHome projects
Drawings, structural design and approvals for the projects homeowners ask us about most.
Rear extensions
Single-storey rear and kitchen extensions.
Side & side-return extensions
Making the most of the space beside your home.
Wrap-around extensions
Rear and side combined into one open space.
Double-storey extensions
Extra bedrooms upstairs and living space below.
Loft conversions
Dormer and hip-to-gable lofts, with structure designed in.
Garage & basement conversions
Turning under-used space into rooms.
Internal alterations
Reconfiguring layouts, new openings and removing or adding walls.
Wall removal & open-plan living
Load-bearing walls removed with the right steel and padstones.
Chimney breast removal
Safe removal with the stack above properly supported.
Roof alterations & strengthening
New roof designs, roof spread and strengthening works.
New build houses
Architectural and structural design for new homes.
HMO & flat conversions
HMO layouts, Building Regulations and structural input.
Structural reports and investigations
Buying a home, dealing with a lender's query or worried about cracks? Our chartered engineers inspect the property and write a clear report explaining what's happening and what to do next.
Property surveys & reports Book an inspection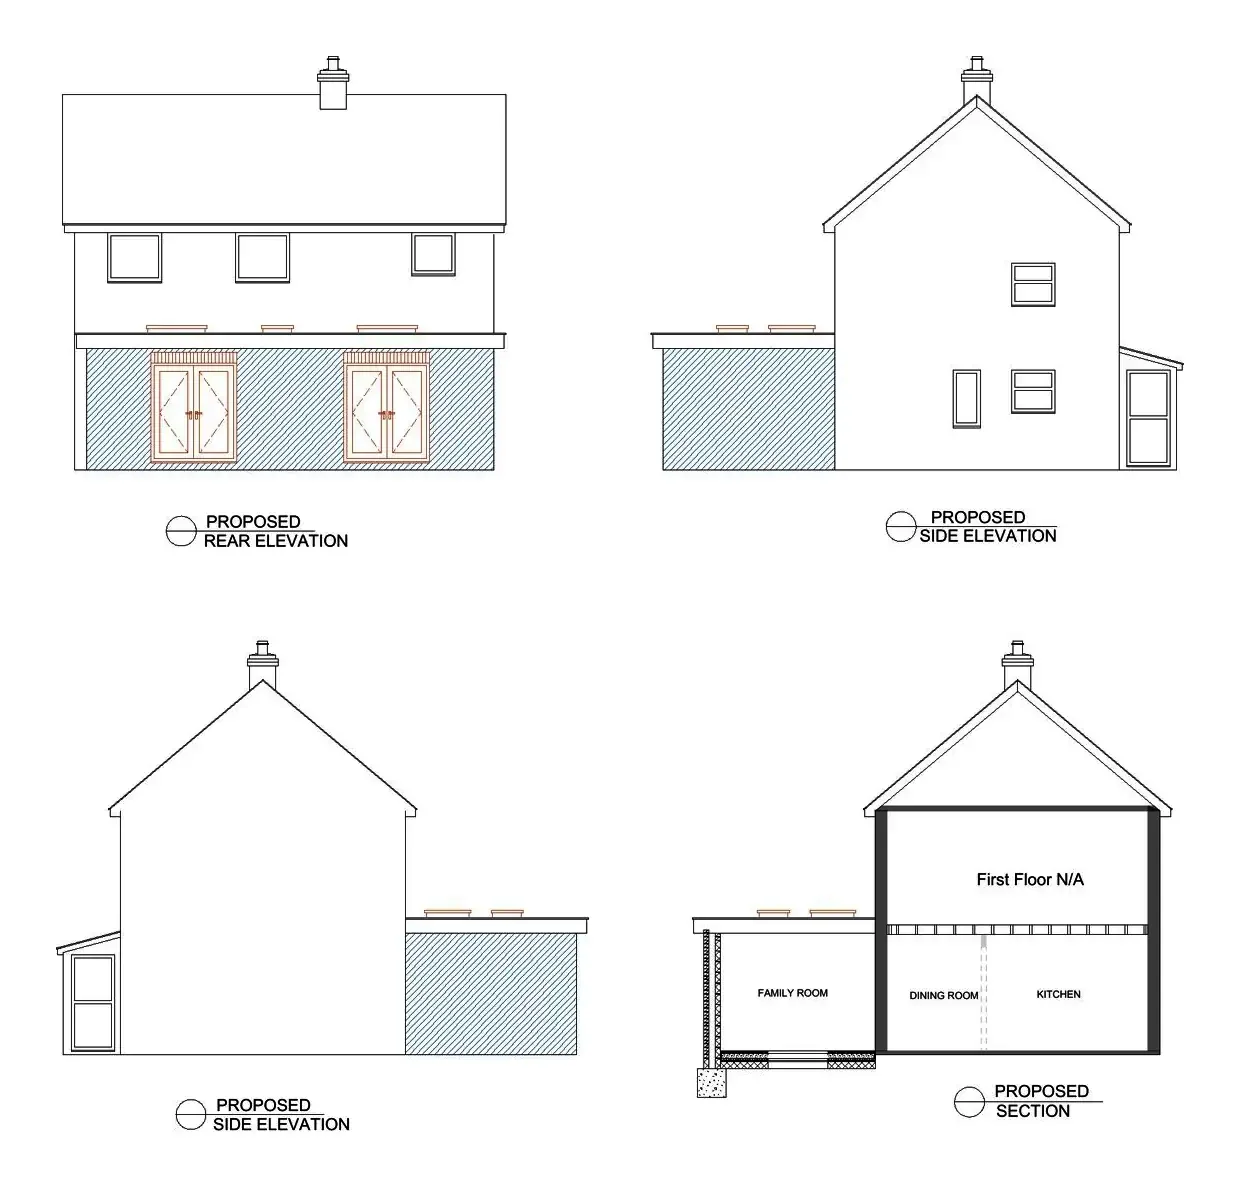
Mortgage & lender reports
Targeted inspections and reports when a lender or valuer raises a concern.
Pre-purchase structural inspections
Know what you're buying before you exchange.
Wall cracking investigations
Finding the cause of cracks and what to do about them.
Subsidence & structural movement
Assessing movement, monitoring and remedial advice.
Roof spread investigations
Checking roof structures that are pushing walls outwards.
Insurance & defect reports
Expert structural reports for insurers and solicitors.
Commercial projects
Architectural and structural input for businesses, landlords and developers.
Commercial alterations
Structural and architectural input for commercial buildings.
Office fit-outs
Layouts, alterations and Building Regulations.
Restaurant alterations
Openings, extraction routes and structural changes.
Warehouse modifications
New openings, mezzanines and alterations.
Change of use
Planning and Building Regulations for a new use.
Apartment conversions
Converting buildings into flats.
Who we work with
Homeowners
Extensions, loft and garage conversions, internal alterations and structural reports.
Builders
Structural calculations, temporary works, beam designs and site support.
Architects
A structural design partner with fast turnaround and Building Regulations support.
Property developers
New build developments, apartment conversions and commercial projects.
Estate agents
Mortgage structural reports, pre-purchase inspections and structural assessments.
Solicitors
Expert structural reports, insurance reports and defect reports.
Frequently asked questions
Do you work with builders and developers as well as homeowners?
Yes. We provide structural calculations, beam designs and site support for builders, act as a structural design partner for architects, and support developers with new builds, apartment conversions and commercial projects.
Can you provide a structural report for a mortgage or house purchase?
Yes. We carry out pre-purchase structural inspections and write structural reports for mortgage lenders, insurers and solicitors.
Which areas do you cover?
We work throughout the UK, including London, Birmingham, Manchester, Leeds, Bristol and the surrounding areas.
Send us your drawings
Our team will review your documents and provide a tailored quotation. You can send us:
- Architectural drawings
- Structural drawings
- Planning drawings
- Building Regs drawings
- Survey reports
- Builder's sketches
- Existing floor plans
Talk to our team
- 0203 355 7094Office landline
- +44 7393 838722Mobile & WhatsApp
- +44 7400 759852Project enquiries & WhatsApp
- info@iravyainfra.comEmail